
100 Keyes, 1926 - 2026
SIGN UP Login/Register
8168 Strada Drive, Orlando, FL 32822 Photo

11 Total Photos [Click to View All]

8168 Strada Drive Orlando, FL 32822
$349,900
  • Beds
    4
  • Baths
    3 full
  • Total Square Feet
    2,056
  • Lot Size
    0.19 acre(s)

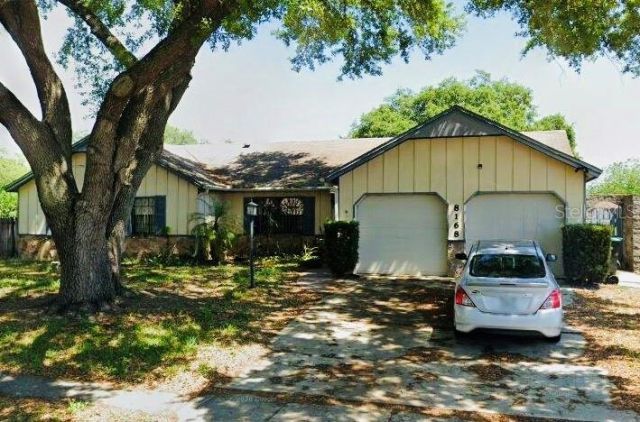
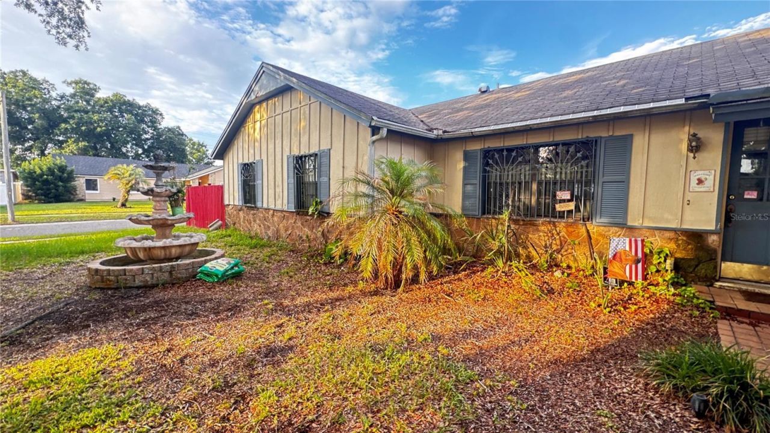
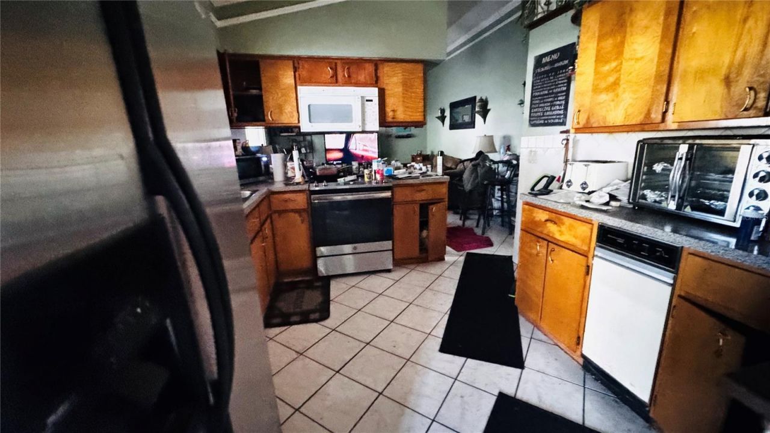
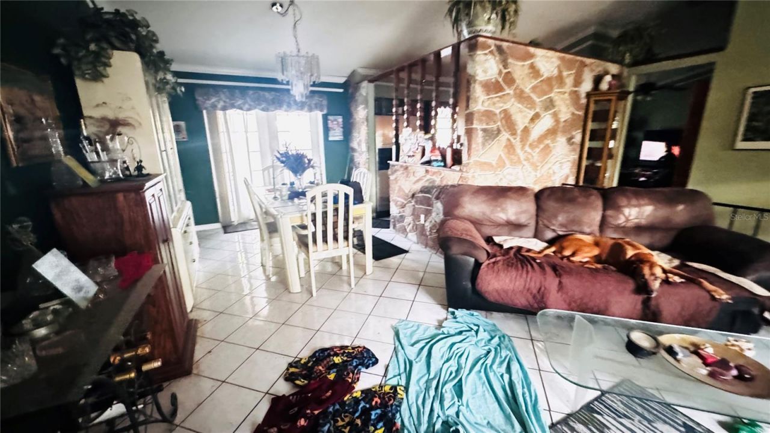
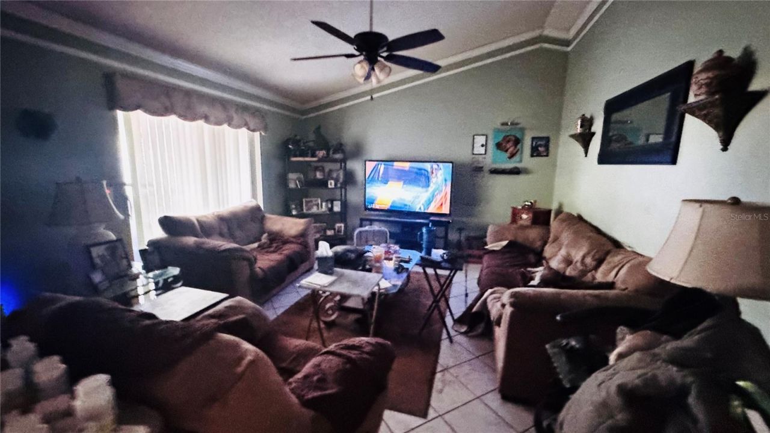
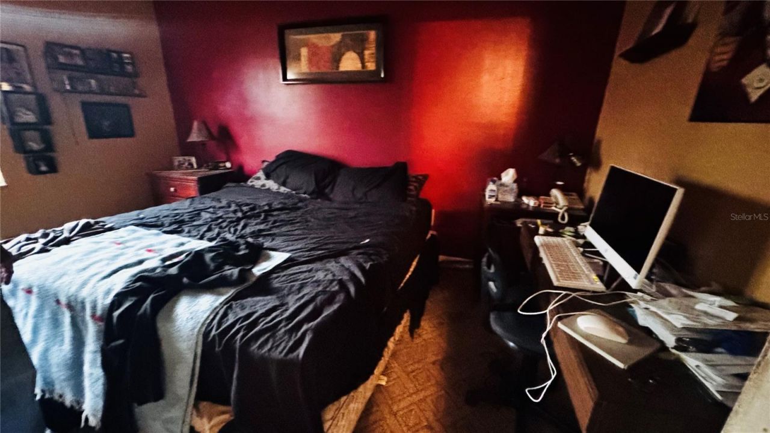
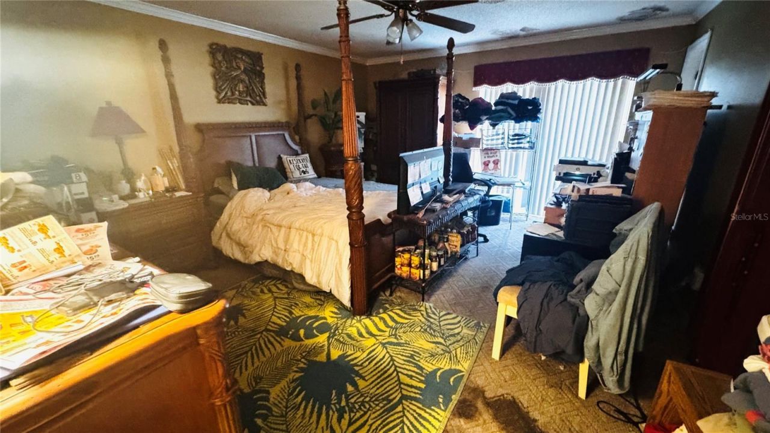
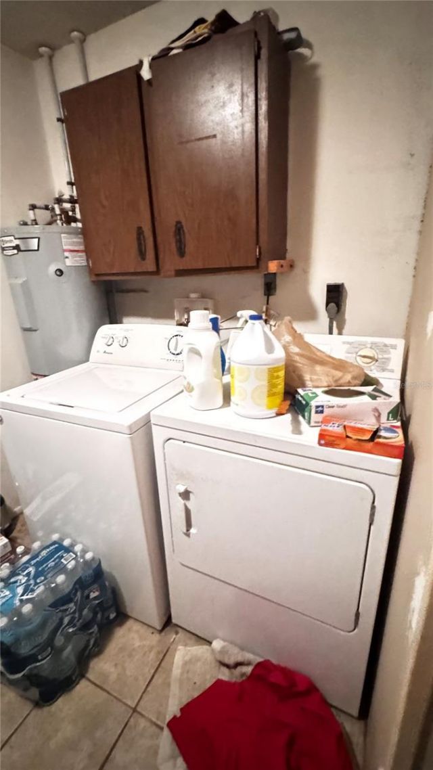
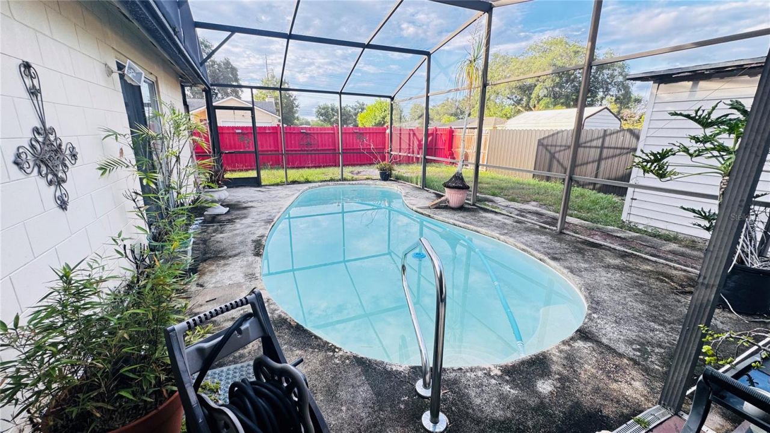
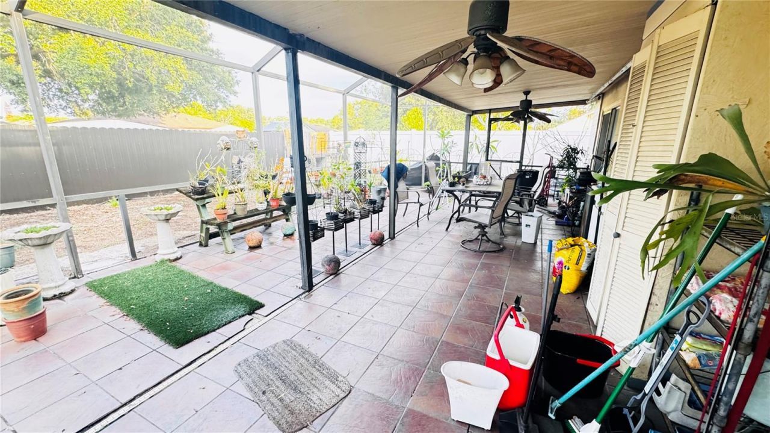
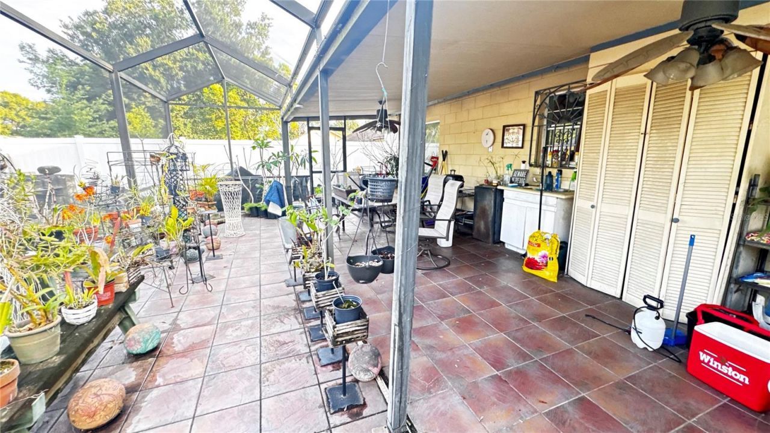
CASH ONLY, fixer-upper. Priced under market value. This home features 4 bedrooms and 3 bathrooms plus a enclosed pool. The 4th bedroom has a private entrance making a perfect for a mother Inlaw opportunity. 2018 AC, 2020 pex repipe, 2020 electrical panel and 2018 water heater. Bring all your ideas and make this home yours. You will not find another opportunity like this.

Property Summary

MLS Number: O6423831
Status: Active
Days on Market: 8
Subdivision: EAST ORLANDO
County: Orange
Bedrooms: 4
Total Square Feet: 2,056
Price Per Sq. Ft.: $170
Style: Ranch
New Constuction: No
Waterfront: No
Property Type: Residential - Single Family
Cooling: Central Air
Heating: Central
Lot Size: 0.19 Acres
Roof Type: Shingle
Stories: 1.0
Year Built: 1978
Taxes: $1,391

Featured Amenities

Crown Molding
Kitchen/Family Room Combo
Vaulted Ceiling(s)

Property Details

Additional Rooms: Formal Living Room Separate, Interior In-Law Suite w/Private Entry
Appliances: Range, Refrigerator
Days on Site: 8
Directions: Take 417 to Curry Ford, make right on curry ford, then left on Chickasaw, right on cascade, right on Anthony Lane then right on Strada Drive.
Exterior: Block
Outdoor Features: Lighting, Sidewalk, Sliding Doors
Flood Zone Code: X
Flooring: Carpet, Tile
Foundation: Slab
Home Style: Ranch
Home Warranty Y/N: No
Listing Terms: Cash
Lot: Corner Lot
Lot Dimensions: 0.19
Ownership: Fee Simple
Pool: In Ground
Property Attached Y/N: No
Property Sub-Type: Single Family Residence
Sewer: Public Sewer
Showing Instructions: Other, See Remarks
Special Sale Provisions: None
Swimming Pool: Yes
Utilities: Cable Available, Public
Water: Public
Water Access Y/N: No
Zoning: R-1
Construction: Block

Local Schools

High School: Colonial High
Middle School: Liberty Middle
Elementary School: Pinar Elem

Neighborhood Information

Neighborhood Map

Neighborhood Hero

Neighborhood Highlights

Neighborhood Characteristics

Neighborhood Market Trend

Neighborhood Schools

Courtesy of

Agency Name: OUTLET REALTY
Agency Contact: 407-308-0600
Agent Name: Anthony Figueroa, Jr LLC

agent picture

Presented by

Agent Name: Dan Kittrell
Agent Phone: 954.682.5482
Agency Title: The Keyes Company
Request Info

IDX logo

Dan Kittrell
keyes.com
Agent Cell:
954.682.5482

Mortgage Calculator

%
years/fixed
yearly
yearly (est.)

Estimated Payment

$ 1,936.03 Principal & Interest $1,718.06 Property Tax $115.92 Homeowner's Insurance $102.05
Mortgage Logo

Login to My Keyes Account

Pixel